
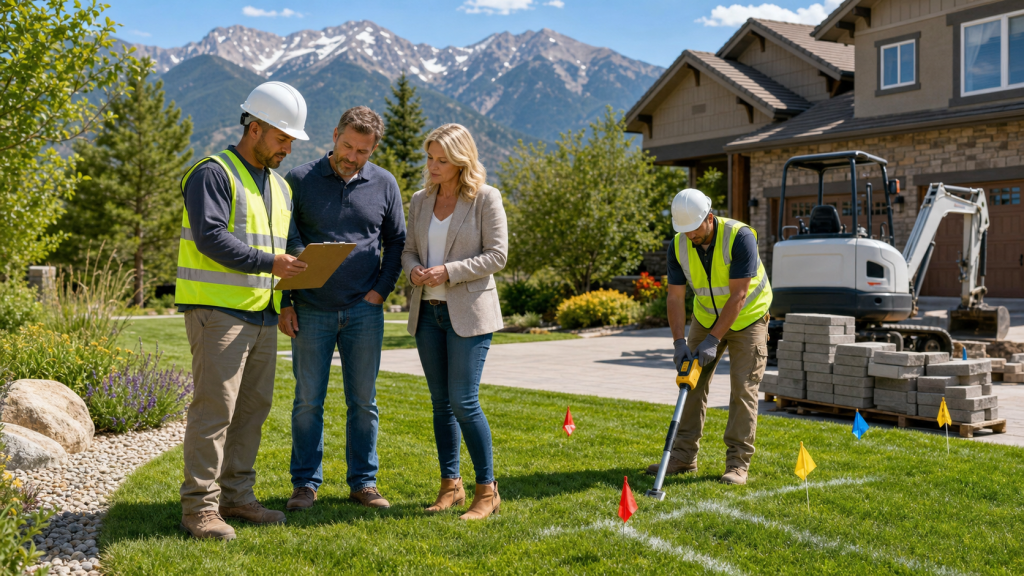
Outdoor living area designs in Colorado can run into trouble fast when rules and underground surprises are ignored. Many homeowners start demo, get a few footings dug, then everything stops because a permit was missed, an HOA rule was broken, or a shovel hit a buried line that should have been marked first.
We want you to enjoy the fun parts, like choosing pavers, picking out an outdoor kitchen layout, and planning a fire feature, not dealing with red tags or repair bills. That is why understanding permits, HOA rules, and utility locating before design and excavation is so important. In the Pikes Peak region, local codes, freeze and thaw cycles, wildfire risk, and sloped lots all shape what is possible and how the work must be done. As a design-build contractor, we fold all of this into the early concept phase so your space stays on time, on budget, and compliant.
Avoid Costly Delays Before You Break Ground
Outdoor living projects feel simple at first. A bigger patio, a new pergola, a built-in grill. But once you dig, you are in a world with rules, inspections, and buried utilities.
Here are a few common roadblocks when planning outdoor living area designs in Colorado: work can be stopped by the city for missing permits, HOA complaints can come in about wall height, colors, or views, and unmarked digging can break gas, electric, or irrigation lines. Another frequent issue is having to make design changes after you already poured concrete, which can add cost and slow the entire schedule.
In our area around Pikes Peak, there are extra site factors to think about. Freeze and thaw cycles affect concrete, footings, and drainage, while wildfire risk can influence fire features and even some plant choices. Sloped yards and rocky soils often change what wall systems work best and what kind of equipment access is realistic, and local municipal rules can vary from street to street.
A professional team can pull these threads together right from the start. When permits, HOA rules, and utilities are part of the first site visit, designs match reality and surprises are fewer when the machines arrive.
Colorado Permits That Can Impact Your Outdoor Oasis
Not every project needs a permit, but many do. The triggers can be strict. Around Colorado cities and counties, permits are often required for:
- Structural patios and decks, especially if raised or attached to the home
- Retaining walls over a certain height or that support a slope or structure
- Gas lines for grills, fire pits, or outdoor kitchens
- Electrical for lighting, outlets, and hot tubs
- Plumbing for water features, outdoor sinks, and drainage changes
Permits do not just approve construction; they also shape design. Codes can affect setbacks, including how close you can build to property lines or easements, and they can set height limits for walls, roofs, and overhead structures. They may also include drainage rules so water does not run to neighbors or freeze on walks, along with impervious surface caps that limit how much of your yard can be hardscape.
On smaller or sloped lots, these rules can change layout quite a bit. The size of a patio, the placement of a fireplace, or the height of a deck may all be adjusted to pass review.
Inspections also happen in stages, often at:
- Footings and foundations
- Gas and electrical rough-in
- Final completion
During Colorado’s peak building season, inspectors can be busy. Planning permits and drawings in late winter or early spring often helps keep a summer build on track. A qualified contractor can prepare permit drawings, arrange engineer reviews when needed, and communicate with the city so you are not stuck in paperwork instead of enjoying your yard.
Navigating HOA Rules Before You Finalize Designs
Municipal permits are only part of the story. Many Colorado neighborhoods also have HOAs with their own rules.
First, get familiar with your governing documents:
- CC&Rs (Conditions, Covenants and Restrictions)
- Architectural guidelines
- Landscape and fencing standards
These documents often control approved materials and color palettes, fence and retaining wall heights, where structures like pergolas, sheds, and outdoor kitchens can go, and the placement of screens for AC units, hot tubs, and utility boxes.
In Colorado communities, HOAs may also have:
- View corridor protections for homes near open space or ridgelines
- Limits on open flame fireplaces or wood burning fire pits
- Rules for hot tubs and certain water features
- Requirements for native or drought-tolerant plantings
Architectural review timelines can stretch several weeks, sometimes longer if the board meets monthly. A complete submittal usually includes a site plan, basic elevations, notes on materials and colors, and sometimes photos or samples. This is why it is smart to adjust designs before submitting to the HOA, not after, because each revision can reset the clock.
When we design with HOA rules in mind from the start, materials, colors, and heights are all chosen to fit those standards. That can reduce back and forth and lower the chance of having to remove or change something after it is built.
Utility Locating and Safety Before Any Excavation
Digging without knowing what is below is never worth the risk. Hitting a gas or electric line can be dangerous. Even cutting cable or irrigation can cause headaches, delays, and extra work.
In Colorado, you’re expected to call 811 before any digging. This free service sends out locators who mark public utilities on your property, like:
- Gas
- Electric
- Communications lines
- Some water and sewer lines
They need time to respond, so plan for a waiting period before excavation. Colorado 811 usually does not mark private lines such as:
- Sprinkler and drip irrigation lines
- Low-voltage lighting wires
- Gas lines to grills or fire pits installed after the home was built
Those may need separate locating, which a professional contractor can help arrange. Once markings are in place, design can respond to reality. Knowing where utilities run can change where you place pergolas, patios, and decks, as well as outdoor kitchens and gas fire pits, and even large trees or deep footings.
It also affects how we route new gas, electric, and drainage lines to future-proof the space. Weather matters too. Frozen ground and summer storms affect trenching, backfill compaction, and concrete work. Planning around local conditions reduces settling and damage later.
Coordinating Design, Rules, and Real-World Site Conditions
A smooth outdoor living project starts with the site, not the shopping list. A thoughtful process usually looks like this:
- Walk the property and note slopes, views, and access
- Review HOA documents and local permitting triggers
- Request utility locates and identify private lines
- Then, create layouts, choose materials, and define features
In the Pikes Peak region, we see sloped yards, rocky soils, and narrow side yards often. Retaining walls, steps, raised patios, and access paths must meet code requirements and also feel safe and comfortable to use every day. Drainage is a big piece too, because snowmelt and summer storms need clear paths away from the home and living areas.
Compliance also shows up in the budget. Smart planning includes line items for:
- Permit and review fees
- Engineering when required for walls or structures
- Utility trenching for gas, power, water, and drainage
- Possible rock excavation or unknown underground issues
When one design-build team handles planning, permits, HOA coordination, and construction, details are less likely to fall through the cracks. The same people who draw your space are there when trenches are dug and concrete is poured, so the design on paper matches what is built in your yard.
Start Your Colorado Outdoor Project the Right Way
If you are starting to think about your next outdoor project, a few simple steps can set you up for success:
- Gather your HOA documents and any architectural rules
- Find your plat or survey, or any site info from your builder
- Make a list of features you want, even if you are not sure what fits
- Call Colorado 811 before any DIY digging
- Bring in a professional for a site consultation before you lock in final plans
Good timing matters too. Planning in late winter or early spring often gives enough room for design, permits, HOA review, and scheduling so you have a finished space to enjoy when warm weather returns. At ABC Landscaping, we build outdoor living area designs in Colorado that respect permits, HOA rules, and everything happening under your soil, so you can enjoy a backyard that feels easy, safe, and built to last.
Transform Your Colorado Yard Into a Relaxing Outdoor Retreat
If you are ready to turn your yard into a space for relaxing, entertaining, and enjoying Colorado’s sunshine, we are here to help. Explore our custom outdoor living area designs in Colorado and see how ABC Landscaping can shape a layout that fits your home and lifestyle. Tell us about your vision, timeline, and budget, and we will guide you through clear next steps. Have questions or want to schedule a consultation now? Just contact us and we will follow up promptly.